Three spaces and the mood boards that sparked them
GREGORY KAHN MELITONOV
Senior Architect and Co-Founder, Taller Ken Studio, and Assistant Professor, Interior Design
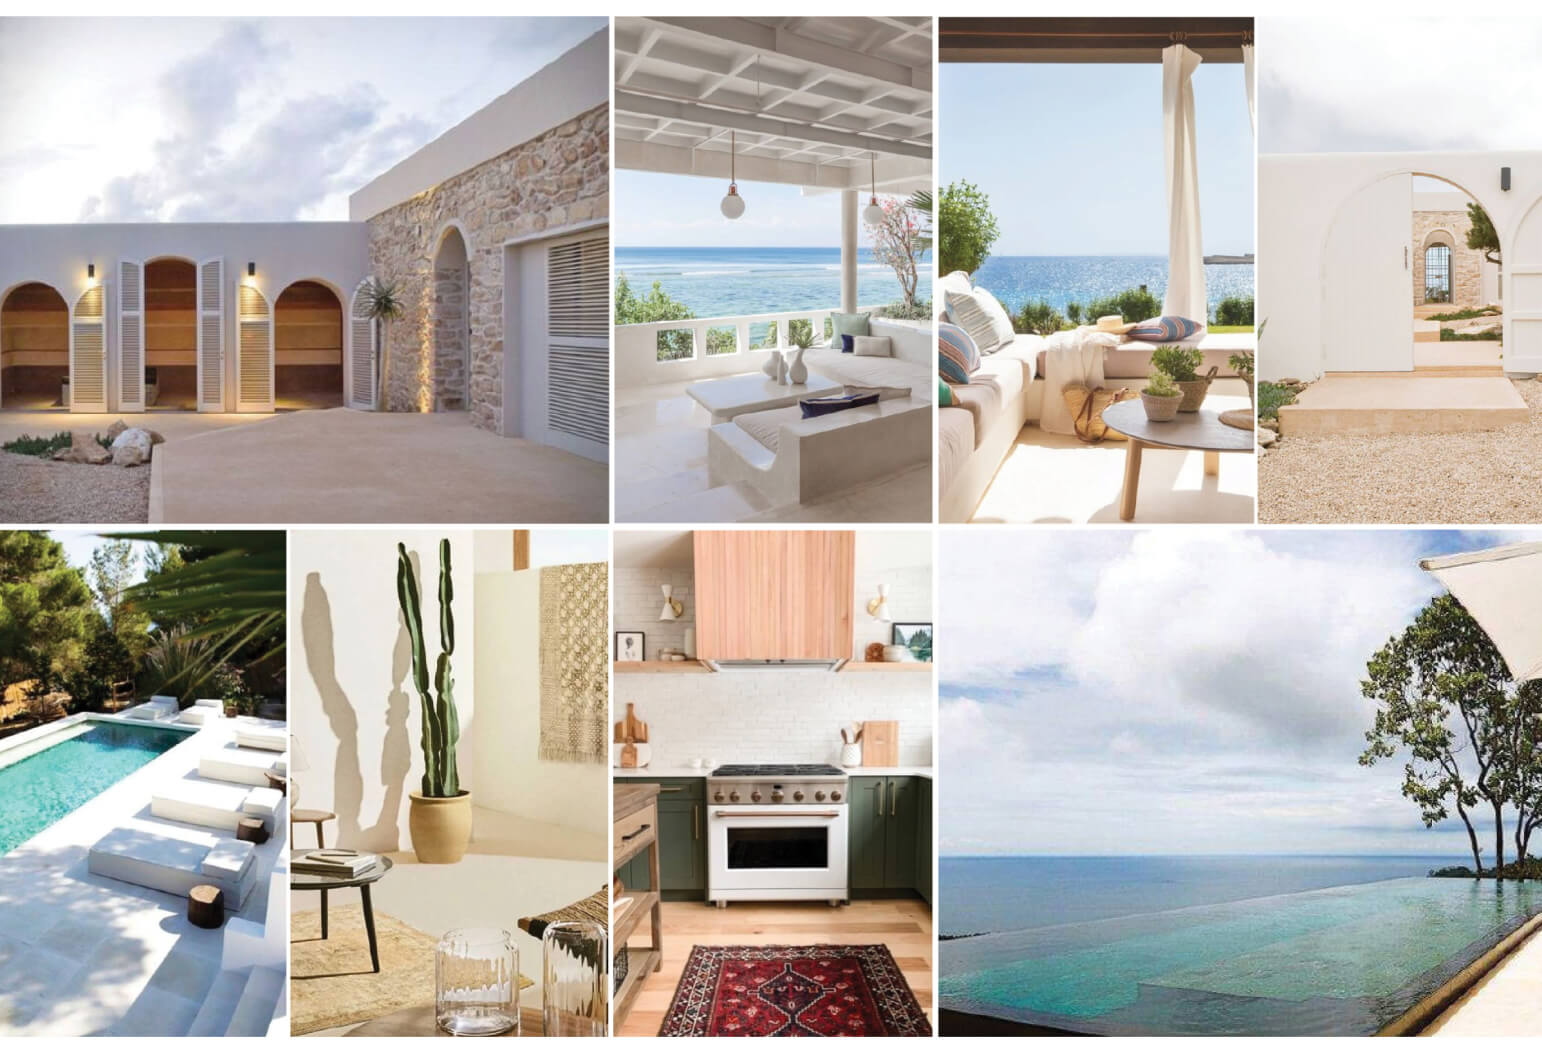
Gregory Kahn Melitonov’s inspiration board for the Costa Rica residence. Alvaro Fonseca/Depth Lens
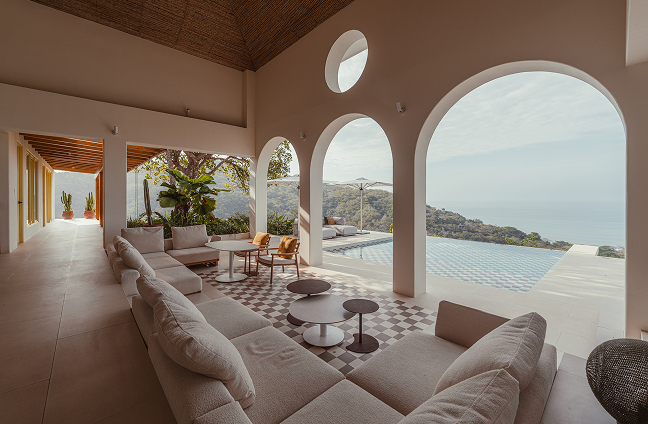
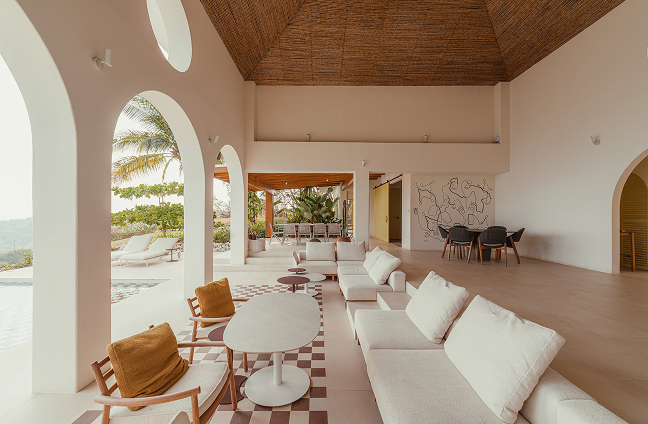
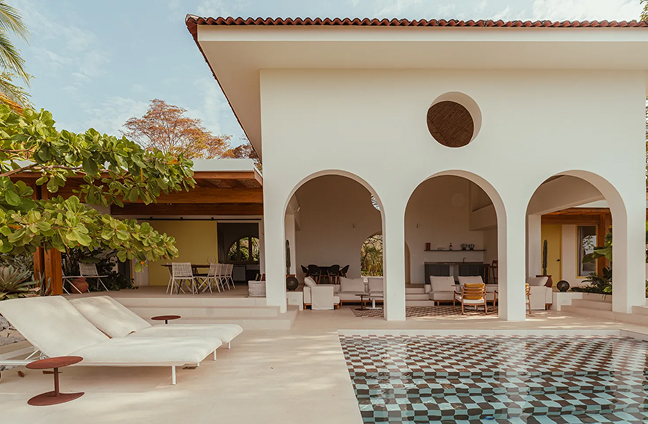
“Casa Contenta is a 3,500-square-foot, three-bedroom residence in Costa Rica, conceived as a spatial dialogue between architecture, landscape, and horizon. The mood board centers on the heart of the house, where the entry, pool, kitchen, and living spaces converge into a continuous, open sequence.
A large circular arched door establishes the project’s formal language at the threshold, introducing a cadence of repeated curves that echo throughout the design.”
Here are photos of the completed residence:

Melitonov trained with Italian architect Renzo Piano. He is a senior architect and co-founder of Taller Ken Studio, which specializes in single-family residential projects, hospitality, and retail, with a focus on color-infused spaces and experiences.
SUSAN FORBES
Retired Associate Professor, Interior Design
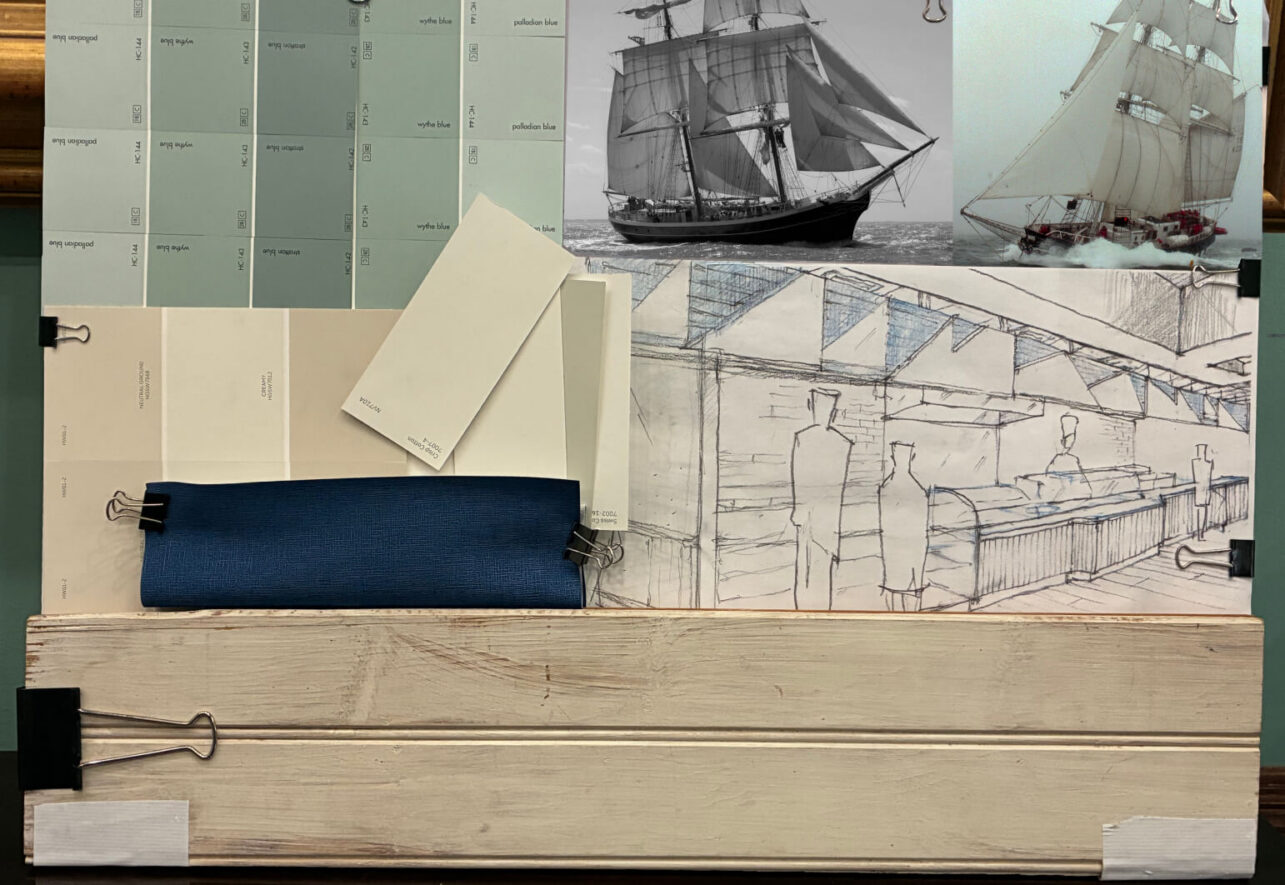
Susan Forbes’ inspiration board features photographs of tall ships, sea-inspired colors, and pale wood.
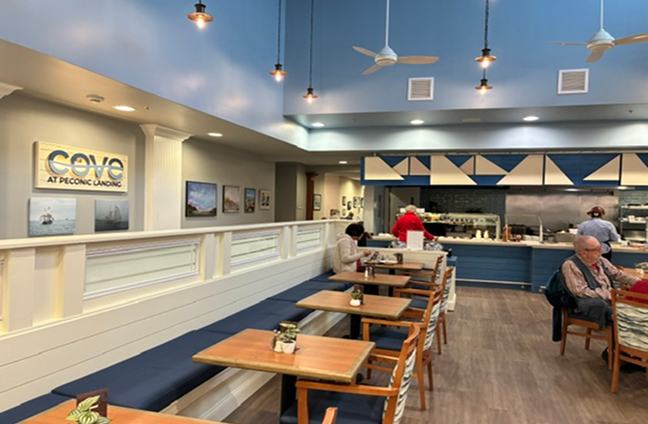
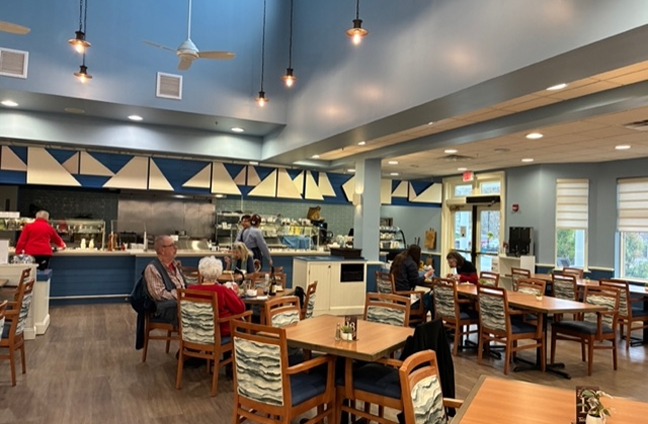
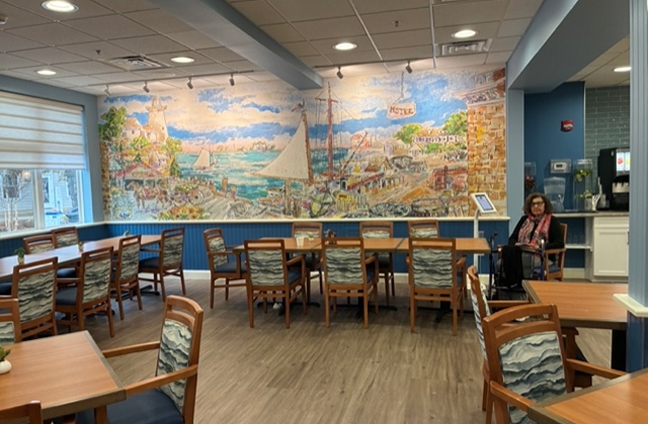
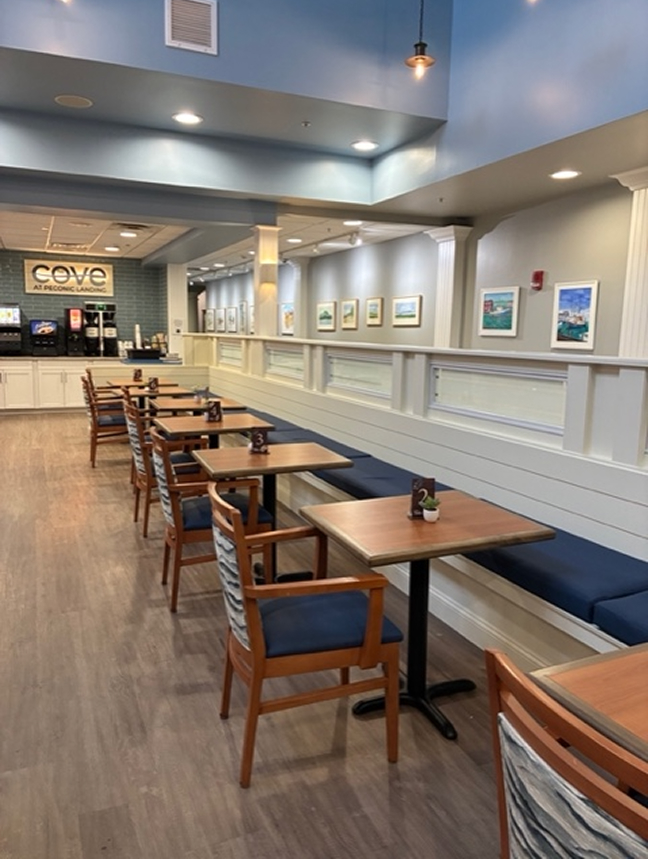
“This mood board reflects my suggestions for The Cove, a fresh, new self-service restaurant in a senior living community at Peconic Landing in Greenport, Long Island. Its new theme reflects Greenport’s history as a whaling village, and includes images of the double-masted schooners and whaling ships that once proliferated. Included are the architectural finishing materials—walls, floor, upholstery, and my sketch of the food service area, which includes a banner I designed, representing stylized ship sails, that frames the food service counter below.”
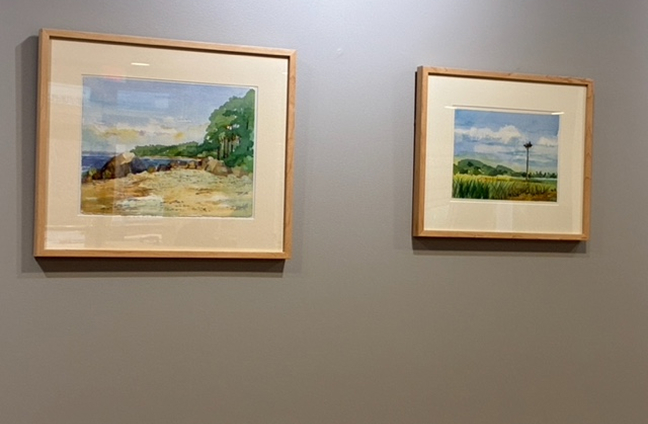
Here are photos of the completed restaurant:
Forbes was a tenured member of the Interior Design faculty from 1990 to 2020 and served as department chair from 1996 to 2000. She lives in Peconic Landing.
BILL BOUCHEY
Interior Design BFA ’85, Design Director, Gensler
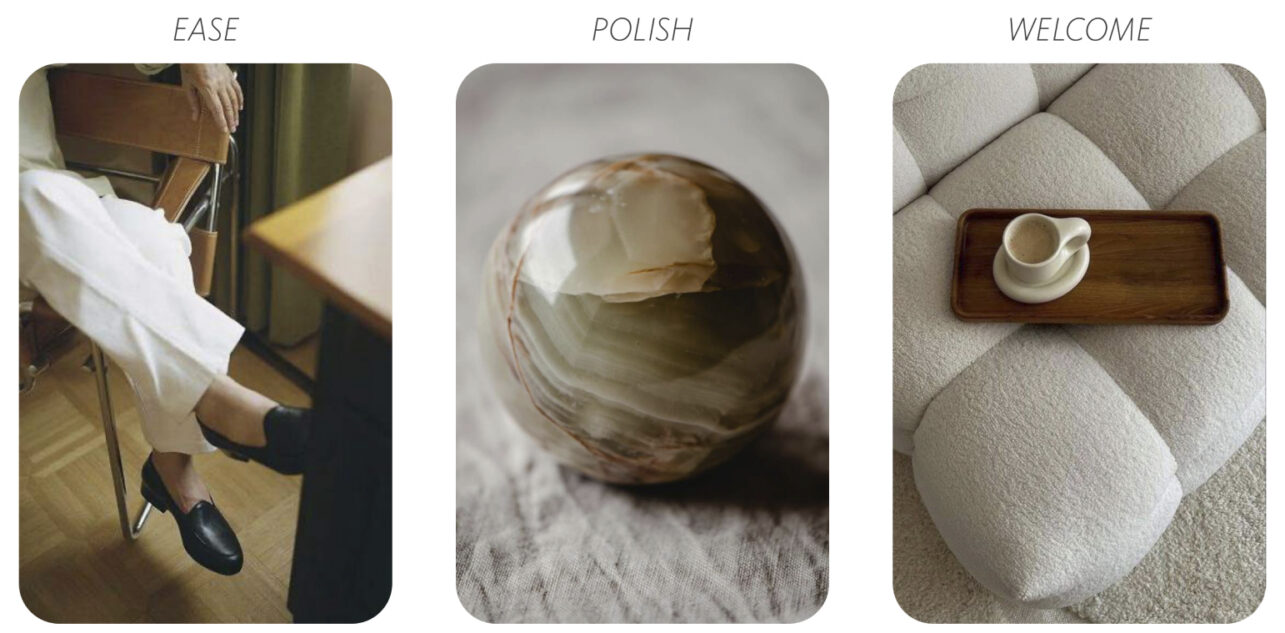

Bill Bouchey’s inspiration images for Gibson, Dunn & Crutcher’s offices convey a warm, sumptuous sophistication.
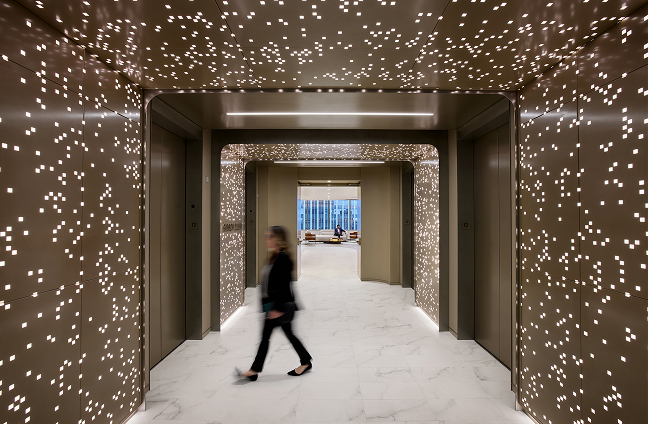
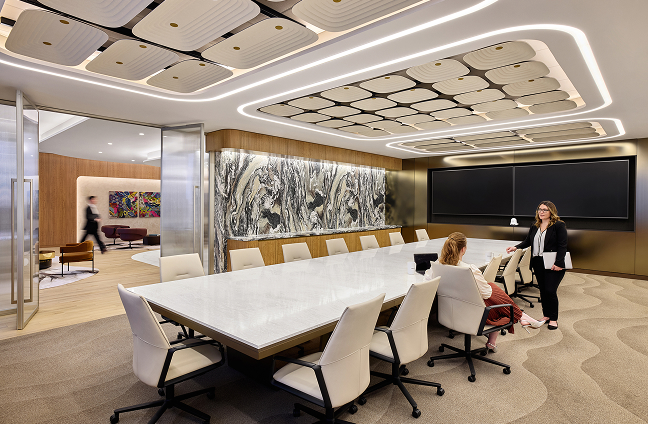
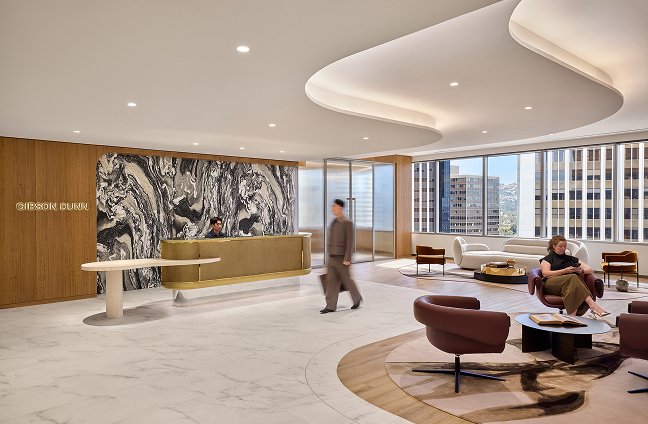
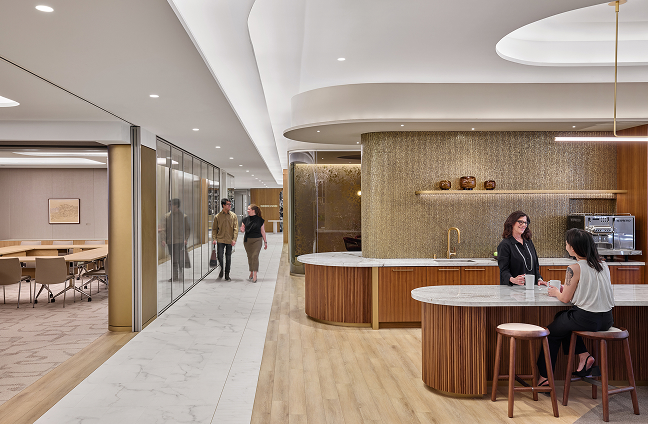
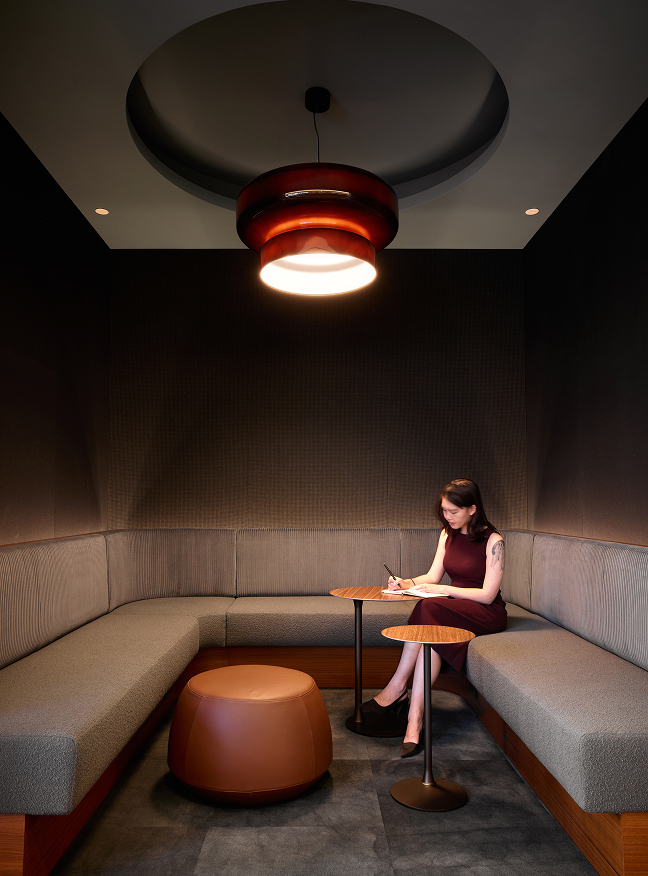
“This 40,000-square-foot Los Angeles workplace for the white-shoe law firm Gibson, Dunn & Crutcher is both hospitality-infused and future-ready, a shimmering expression of the firm’s culture.
Inspired by West Coast landscapes, canyons, mountains, and coastlines, the space channels a natural, grounded elegance that feels both contemporary and enduring.
The mood board conveys a warm, sumptuous sophistication, shaping a highly curated experience through refined design.”
Here are photos of the completed office:
Bouchey has designed workplaces for most of his four-decade career. At Gensler, a global design and architecture firm, he has played a role in creating more than 5 million square feet of spaces. He recently became president of the IIDA International Board of Directors.
Project team at Gensler: Barbara Dunn, Bill Bouchey, Sarah O’Keefe, Tara Donnelly, Stella Namkoong, Yissa Renteria, and Waika Li.